
Plan the work
behind the finish.
Explore the layouts, materials and construction to discuss for your own home.
Explore the service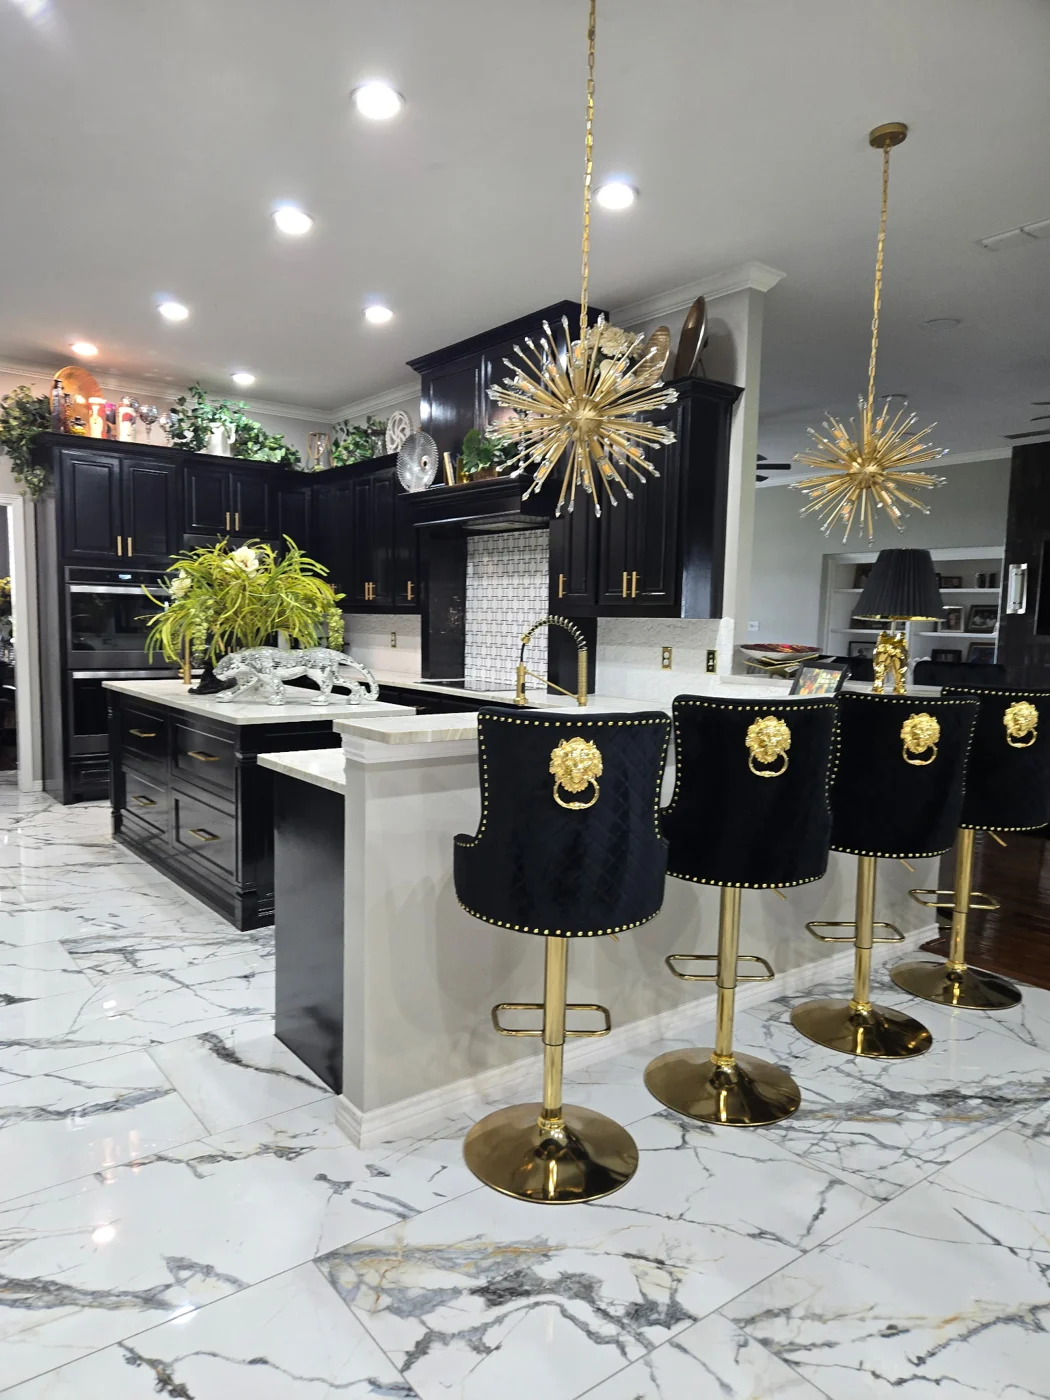
A real kitchen transformation. Fireplaces, flooring and the finishes that bring a room together.
Real photographs from Franklin’s project archiveSee the original space and the completed kitchen. Switch between the cabinetry and island views.
Before and after photographs show different viewpoints of the project.
Select a photograph for a full view, details and the related Franklin service.
Explore the layouts, materials and construction to discuss for your own home.
Explore the serviceInstallation illustrations. Franklin’s completed work is shown in the project archive above.
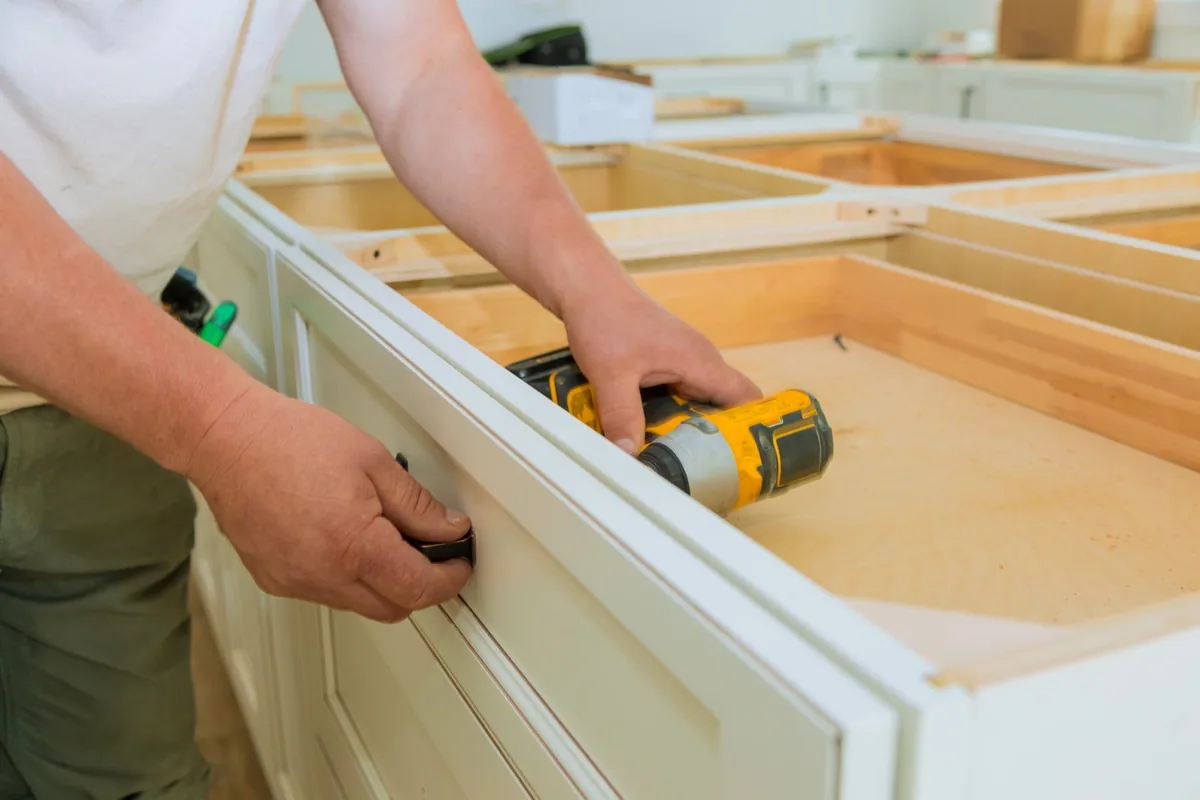
Cabinet dimensions, hardware and finishing details belong in the same plan.
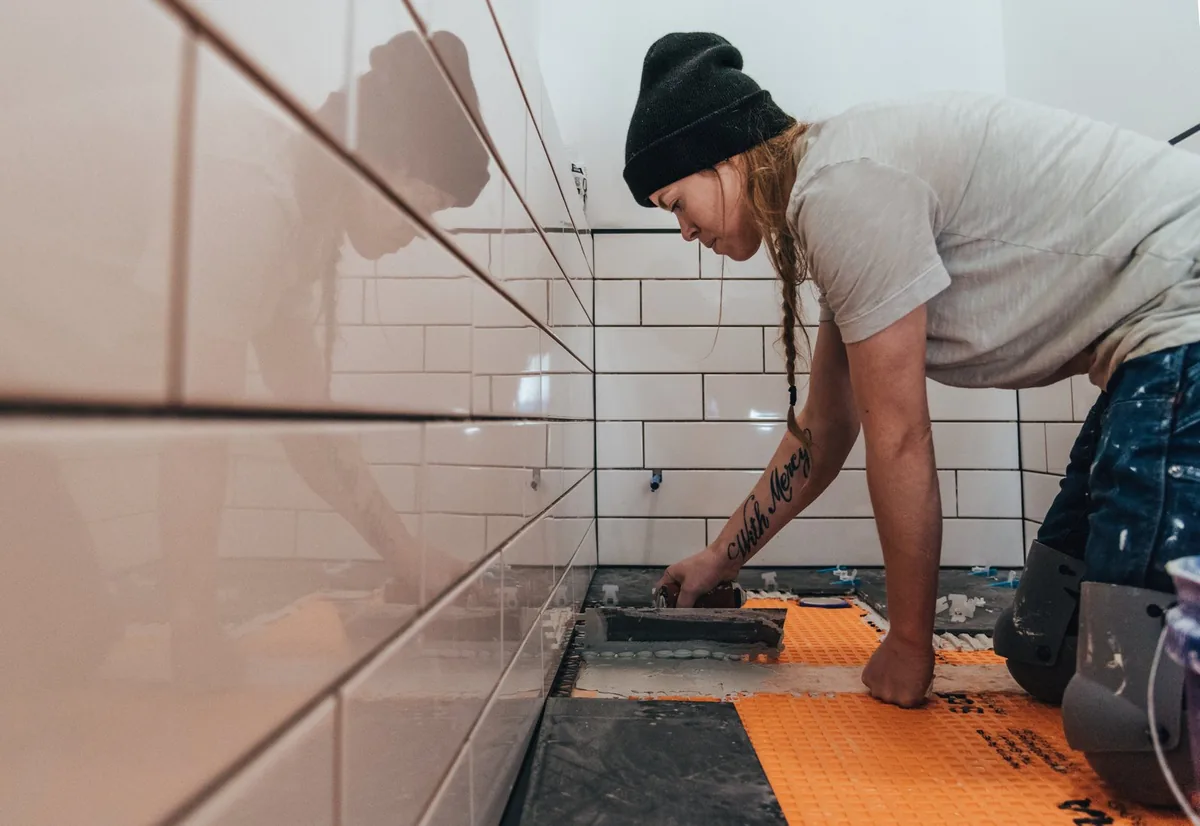
Discuss the surface, preparation and installation scope before choosing the final look.
Tell us what caught your eye and what you want to change in your own home.