
Bathroom remodeling.Comfort in every detail.
Update the shower, improve storage or rethink the layout. We plan the finishes and the preparation behind them.
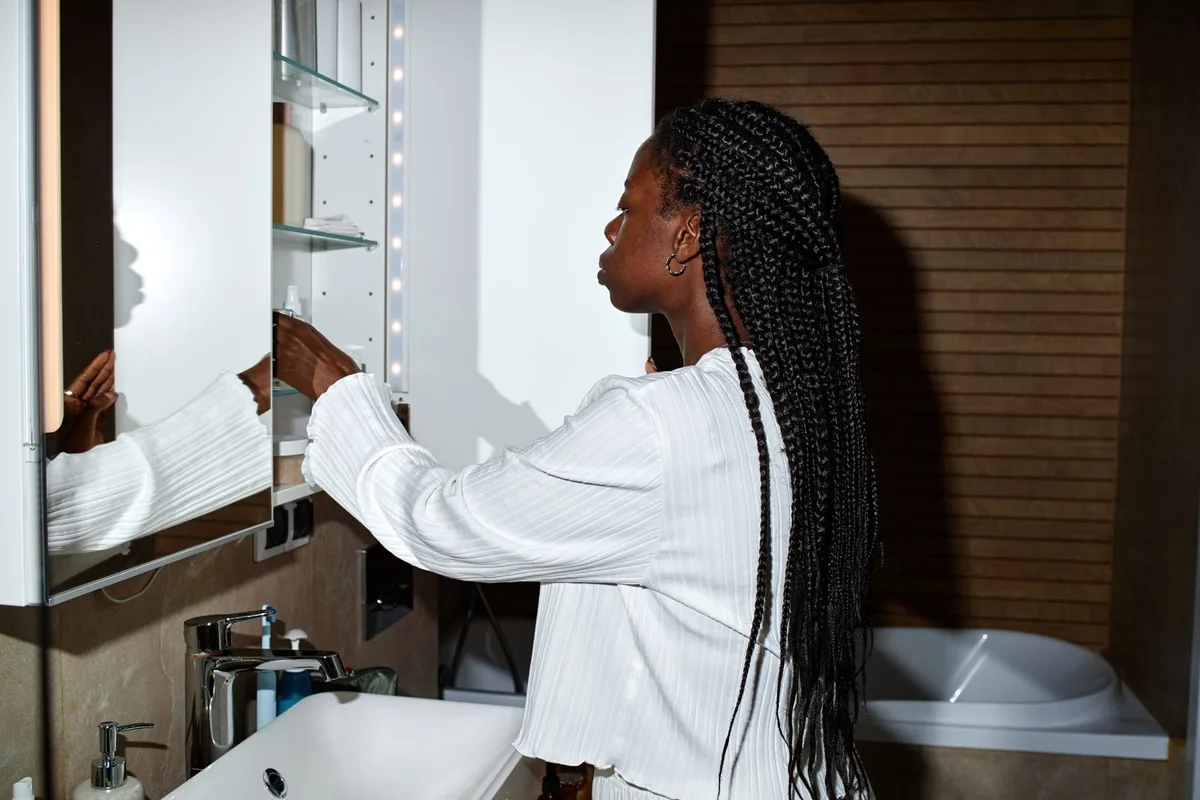
What would make it better?
A better start to your day.
Plan the shower around the space available and how you need to use it.
- Entry, fixtures and storage
- Waterproofing and preparation
- Tile and surface selections
A bathroom is more
than the surface.
Explore three parts of a considered renovation.
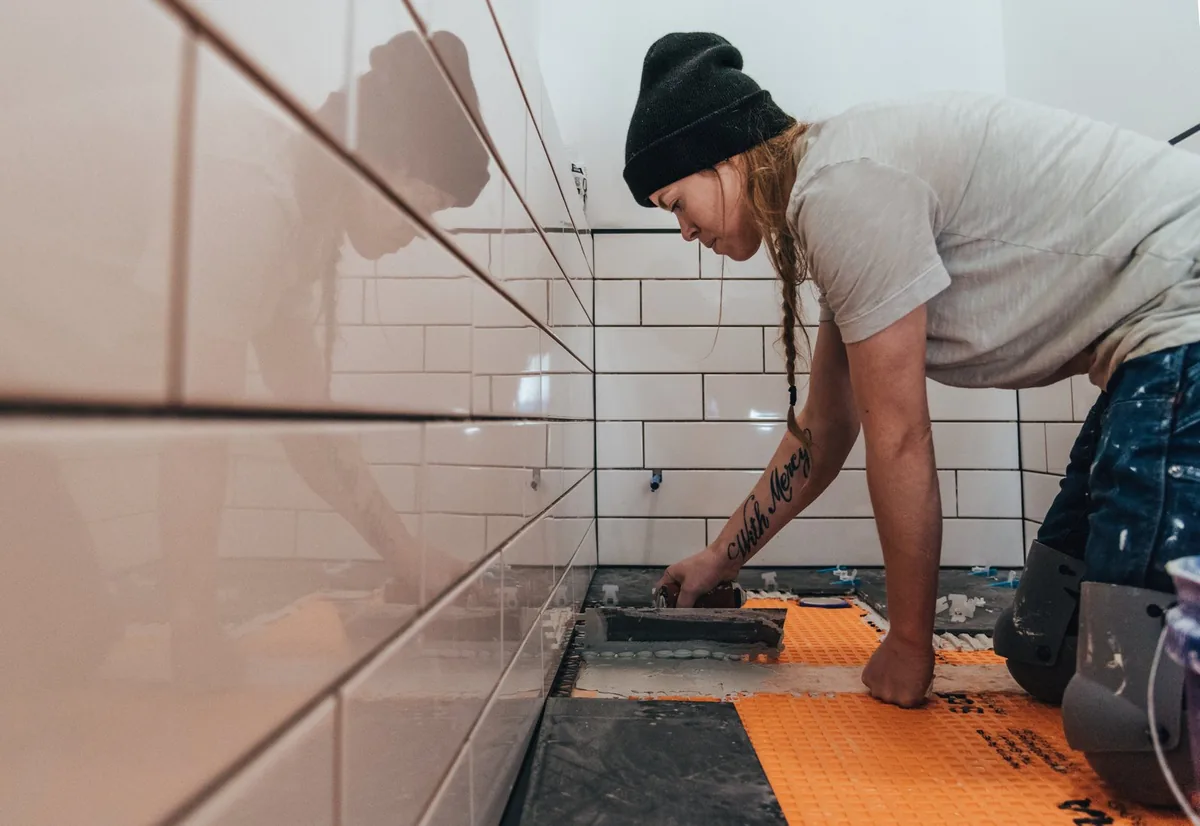
Plan the work behind the tile.
Discuss preparation and the waterproofing approach as part of the agreed bathroom scope.
Plan beyondthe bathroom finish.
A bathroom renovation brings together everyday use, installation details and surfaces exposed to water. These planning questions help Dallas–Fort Worth homeowners discuss what is behind the tile as well as the look of the finished room. Start with the tasks and spaces that need to work better.
Bring your priorities to Franklin01Is this a shower update or a complete room renovation?
Identify whether the main issue is the shower, the vanity and storage, or the arrangement of the whole room. Replacing a shower can involve its entry, fixtures, preparation and surrounding finishes. A larger bathroom remodel may also involve lighting, ventilation, flooring and door movement. Discuss the parts you want to retain so the construction scope reflects your priorities rather than assuming every element must be replaced.
02Why discuss preparation before selecting tile?
The visible finish is one part of a bathroom installation. Existing surfaces, preparation, waterproofing, drainage and the connections around fixtures need to be considered with the chosen materials. Conditions discovered during a site review can affect the proposed scope. Ask which preparation and installation work is included, which selections remain open and how any additional work will be reviewed before the construction plan changes.
03How can everyday access shape the layout?
Think about entering the room, approaching the vanity, reaching storage and using the shower. Door swings, changes in floor level and the location of controls can affect how the space works. Share the activities you want to make easier without sending medical records. Franklin can discuss construction priorities; project-specific design and professional review may be needed to resolve dimensions, support details or other requirements.
04How do we prepare for the bathroom being worked on?
Tell Franklin whether this is the home’s only bathroom and which routines the work could affect. Discuss access, delivery routes and the possibility of keeping another bathroom available before scheduling. For the initial inquiry, a few room photographs, your property’s city, a priority list and your preferred timing are useful. Include existing plans if you have them, and identify any fixtures or finishes you hope to keep.
Before you
get started.
Can you convert a tub to a shower?
We can assess the existing space, plumbing and access needs to plan a suitable conversion.
Do you work on accessible bathrooms?
Yes. We plan modifications around individual needs and applicable project requirements. Visit our accessibility pages to explore the options.
Can we use the bathroom during construction?
Availability depends on the work. We discuss access, sequencing and any need for another bathroom before work begins.
Make the next step a conversation.
Share your location, a few project details and your preferred timing.