
More space, thoughtfully planned
Home additions.Plan the space you need.
More living space starts with your property, the existing structure and a clear plan for what comes next.
Dallas–Fort Worth Since 2015
A connected idea
What should the new space connect to?
Start with the current layout, structure and the way you use the adjoining rooms.
01Existing home02New possibilities03A considered connection
Start with your priorities
Where are you in the process?
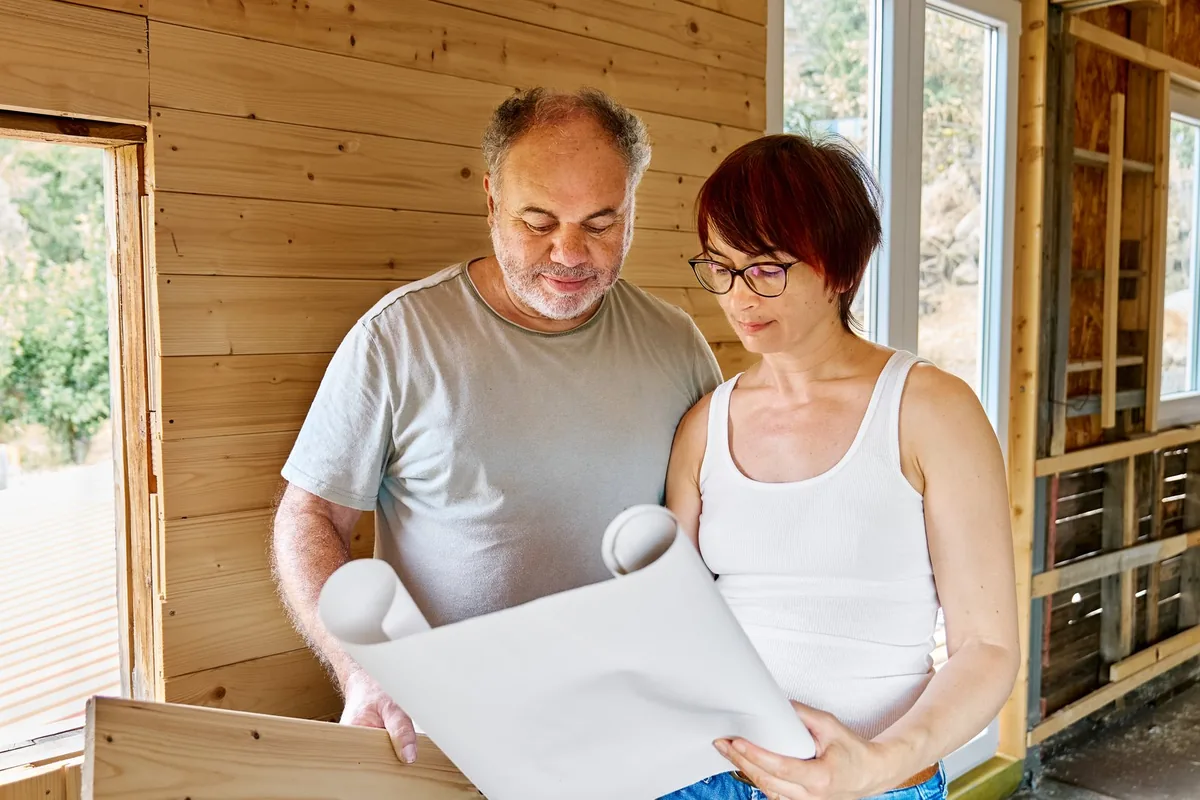
Start with the space you need.
Tell us what your home is missing and how you imagine using the added space.
- Your property and existing layout
- The proposed use of the new space
- Questions for site and design review
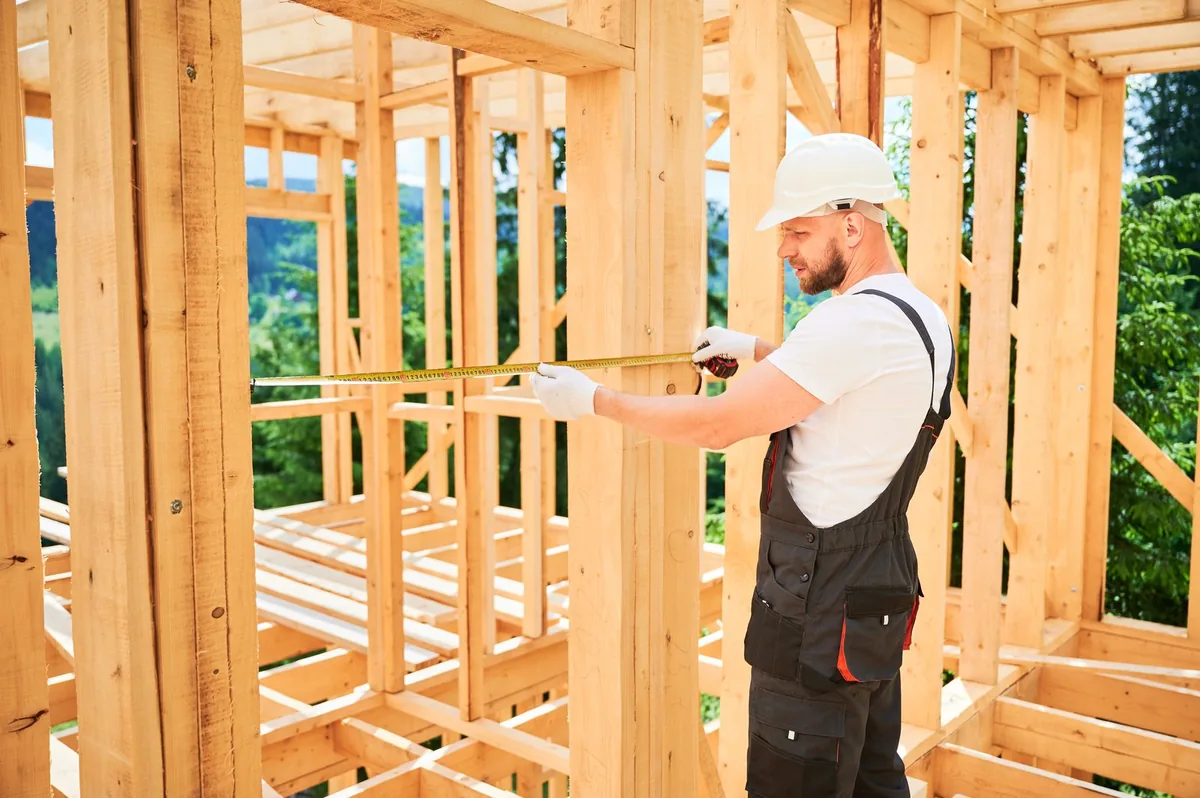
Before the proposalConnect the idea
Connect the idea
to the existing home.
Bring photographs, available plans and the way you want to use the added space. The property and required professional review guide the construction scope.
- Room additions and expanded living areas
- Garages and supporting spaces
- Outdoor living projects
- Connections to the existing home
Useful answersBefore you
Before you
get started.
Can you tell me what is possible on my lot?
We can discuss the concept and next assessment steps. Zoning, structural review, design and permitting requirements may apply.
Do I need drawings?
An addition may require professional plans. We can discuss the documentation needed for your project.
Your next step
Discuss my additionTell us what you need room for.
Share your location, a few project details and your preferred timing.